
University Residential Dormitory — BIM Coordination & Structural Engineering
Higher Education | Two 9-Story Buildings | Flat Plate Structural System
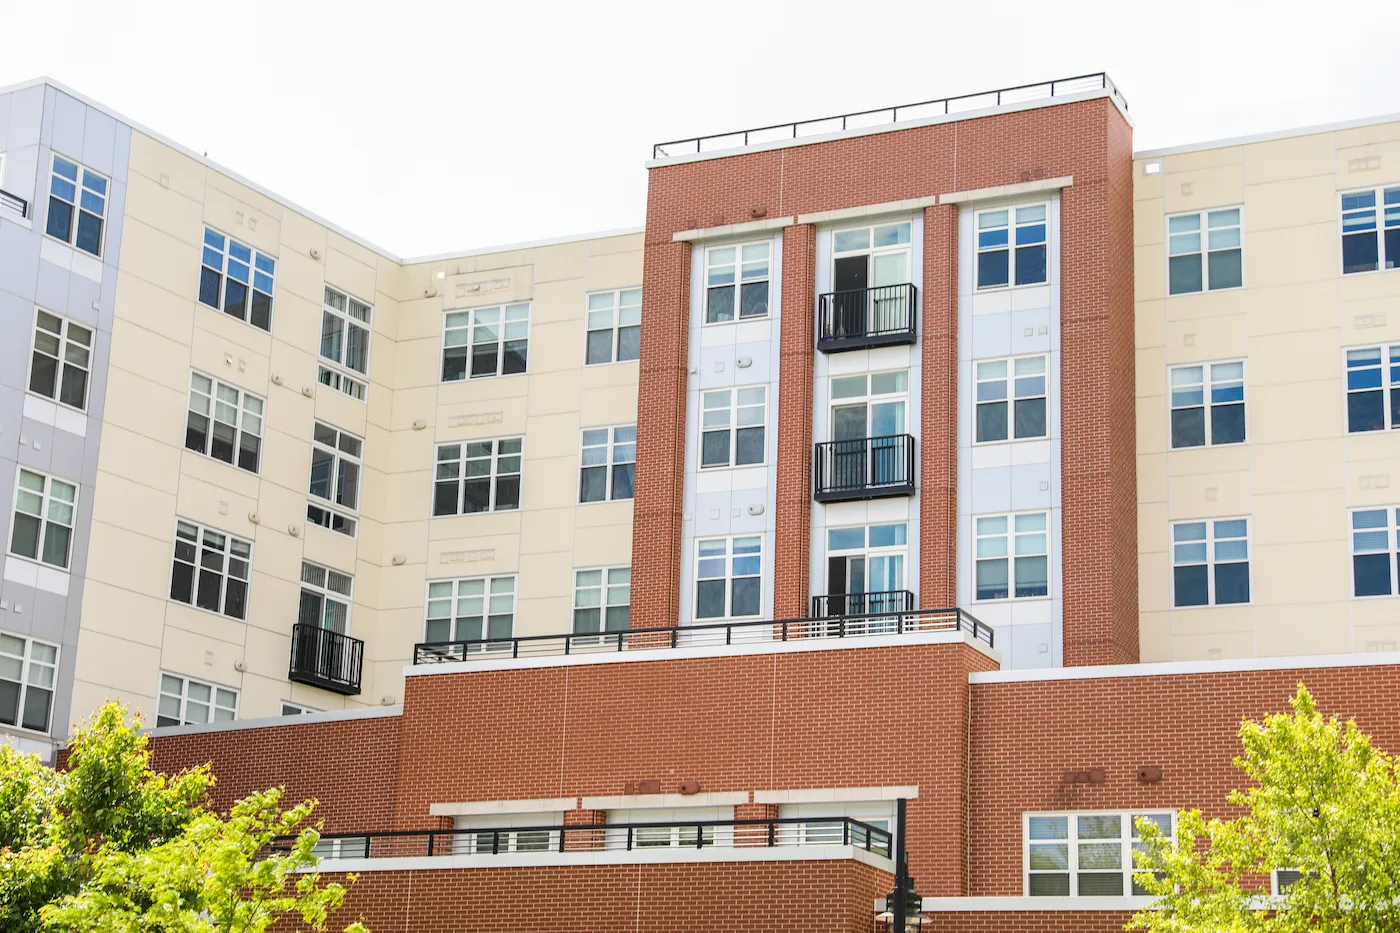
Managing BIM coordination across two 9-story residential buildings simultaneously demands a level of workflow discipline that single-building projects do not. Repeated floor plates across twin towers mean that a coordination error resolved late does not cost you one floor — it costs you nine, replicated across two buildings. On this university dormitory project, Star Knowledge Engineering Services’ principal led the full multidisciplinary BIM coordination effort across architectural, structural, and MEP disciplines, using a structured coordination process to resolve conflicts early and drive down RFIs before construction began.
The Challenge
The project comprised two adjacent 9-story residential dormitory buildings designed with a flat plate concrete floor system — a beamless slab construction that maximizes floor-to-floor efficiency but creates a specific coordination condition: slab penetrations for MEP systems must be located with awareness of the structural constraints in the floor plate, particularly around column connections. The buildings required slab penetrations for HVAC ductwork, plumbing stacks, and mechanical chases across every floor of both towers — high-volume coordination work requiring both technical precision and workflow consistency across all levels.
Our Approach
SKES’s principal established and managed the multidisciplinary BIM coordination workflow across both buildings, integrating architectural, structural, and MEP models into a centralized federated environment. All proposed penetration locations were modeled in the BIM environment and reviewed against the structural system before being committed to construction documents. Conflicts were identified and resolved in the model through active coordination between the MEP engineers, architect, and structural team. SKES structured the coordination workflow to leverage the repetitive nature of the floor plates efficiently — coordination decisions resolved on lower floors were documented and applied systematically to the floors above. Coordination meetings were structured to address both buildings in parallel, preventing the two projects from drifting into separate coordination tracks.
What We Delivered
The BIM coordination process delivered a significantly reduced RFI count across MEP and structural disciplines on both buildings. Conflicts resolved in the model rather than in the field, the repetitive floor plate coordination approach improved efficiency across both towers, and both 9-story buildings were delivered with a coordinated MEP installation.
Services Delivered
Multidisciplinary BIM Coordination
Federated Model Management Across Two Buildings
Slab Penetration Coordination & Clash Detection
Repetitive Floor Plate Coordination Workflow
RFI Reduction Through Pre-Construction BIM
Let's Build with Confidence
Whether you need BIM delivery, engineering support, or integrated digital solutions, our team is ready to support your next project.