
Contemporary Art Museum — Structural Engineering & BIM Coordination
Cultural & Institutional | $45M Project Value | Client Identity Withheld
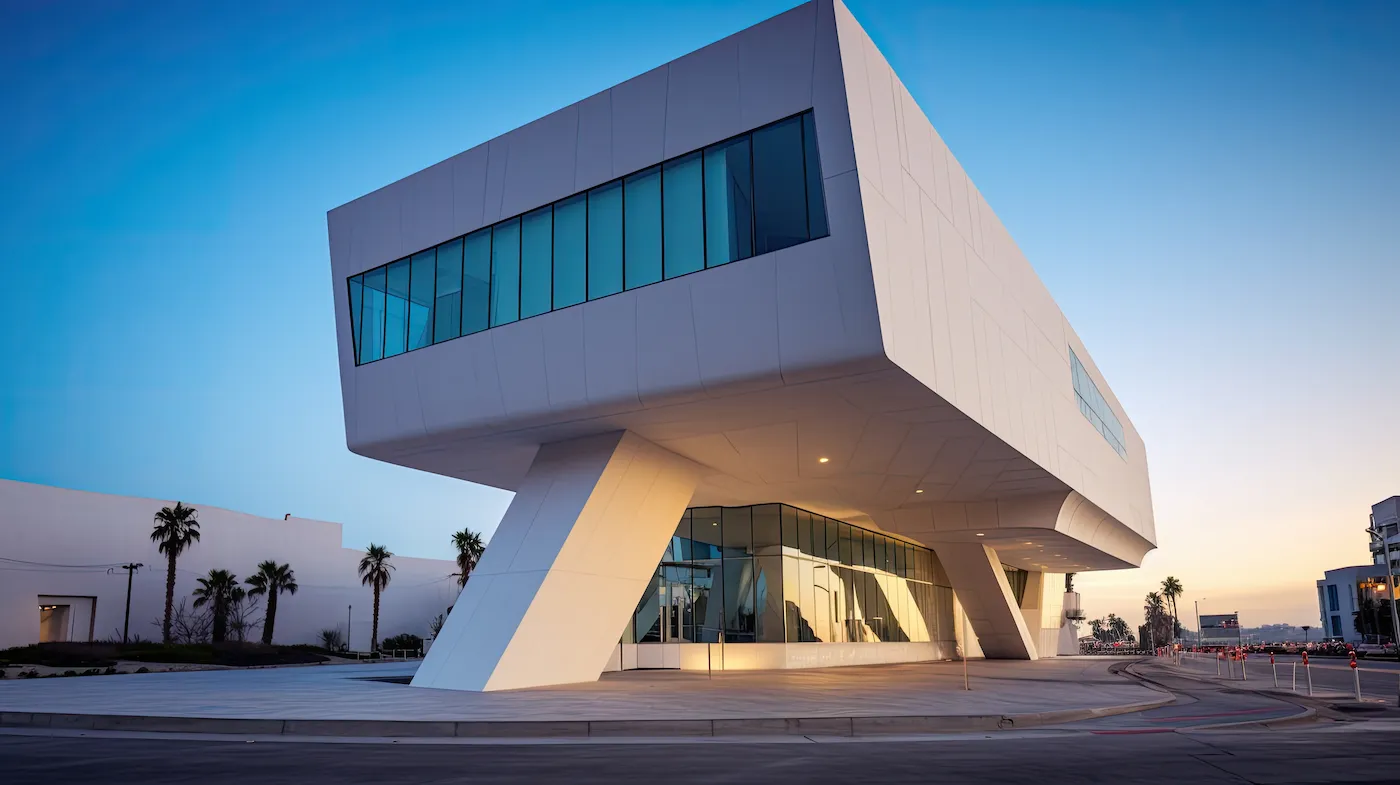
Cultural buildings demand a level of structural and architectural ambition that pushes every engineering discipline to its limits. On this $45M contemporary art museum, the design called for a building geometry that was anything but conventional — a fully curved, custom-panelled façade wrapping a structure supported on V-shaped columns, with a foundation system engineered to match the complexity above ground. Star Knowledge Engineering Services’ principal led both the structural engineering and the multidisciplinary BIM coordination that made this building a reality.
The Challenge
V-shaped columns serving dual roles in both gravity and lateral systems concentrated significant loads at a limited number of foundation points and created complex load transfer geometry throughout the structural design. The fully curved façade was built from custom-fabricated panels — every panel unique to its position on the curve — requiring fabrication-level coordination between the structural frame and the façade system before a single panel went to fabrication. MEP envelope penetrations each required individual coordination against the curved panel geometry. A clash at any façade-to-structure interface meant a custom panel that could not be replaced without redesigning the affected zone.
Our Approach
SKES’s principal led multidisciplinary BIM coordination across architectural, structural, MEP, and façade disciplines — managing the interdisciplinary information flows that a building of this geometric complexity demands. The coordinated BIM model was the primary tool for resolving interface conditions at every discipline boundary: where the curved façade met the structural frame, where MEP systems penetrated the envelope, and where the V-column geometry intersected with floor plates and ceiling conditions. Custom panel geometry was validated against the structural frame before fabrication. Structural engineering knowledge informed every coordination decision — load path effects on frame geometry, foundation tolerances, and façade connection movement requirements.
What We Delivered
The museum was completed at $45M. The V-column structural system and complex foundation were engineered and coordinated successfully. The fully curved custom-panel façade was coordinated against the structural frame before fabrication, minimizing field conflicts on a building where every panel is irreplaceable. Multidisciplinary BIM coordination kept all disciplines aligned throughout design and construction.
Services Delivered
Structural Engineering
V-Column System Design
Custom Curved Façade Coordination
Multidisciplinary BIM
Clash Detection & Resolution
Let's Build with Confidence
Whether you need BIM delivery, engineering support, or integrated digital solutions, our team is ready to support your next project.