
BIM Modeling & Design
Crafting Intelligent 3D Models for Every Discipline
Elevate your project designs from flat drawings to dynamic, data-rich 3D Building Information Models. Our BIM Modeling & Design services provide precision and intelligence, creating comprehensive models for architectural, structural, and MEPF disciplines.
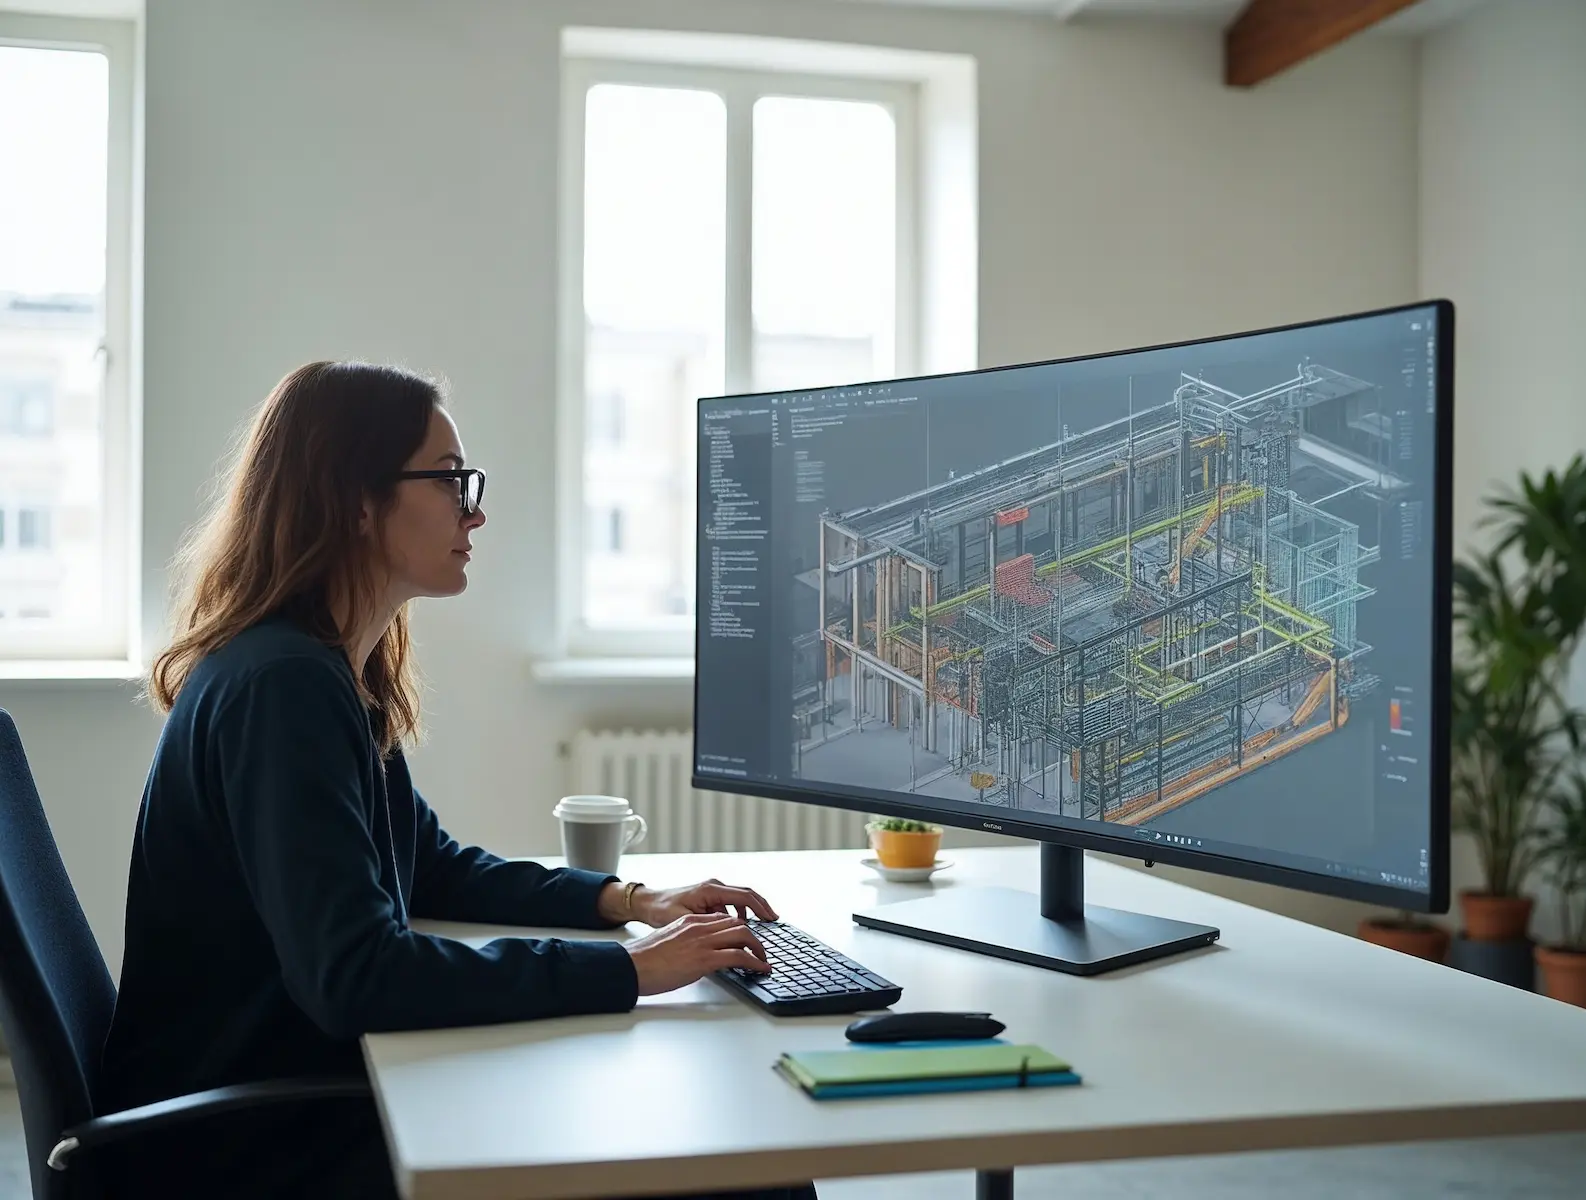
What We Offer
Transform your conceptual sketches or 2D CAD files into interactive BIM models, ensuring clarity, accuracy, and a single source of truth for your entire project lifecycle.
2D to 3D BIM Conversion
Expertly convert your existing 2D CAD drawings, blueprints, and sketches into intelligent 3D BIM models across all disciplines.
Architectural BIM Modeling
Development of detailed models for spaces, layouts, building elements, materials, and aesthetic features. Creation of floor plans, elevations, sections, and schedules directly from the model.
Structural BIM Modeling
Comprehensive modeling of foundations, columns, beams, trusses, slabs, and connection details with precise engineering specifications.
MEPF BIM Modeling
Detailed modeling of HVAC systems (ducts, air terminals), electrical systems (lighting, power, conduits), plumbing (piping, fixtures), and fire protection systems.
Level of Detail (LOD) Modeling
We tailor model development precisely to your project's needs, from conceptual massing (LOD 100) to highly detailed fabrication and assembly models (LOD 500).
Parametric Family Creation
Development of custom, intelligent BIM objects (families) that are reusable and adaptable, ensuring consistency and efficiency in your projects.
As-Built Modeling
Creating accurate BIM models based on existing conditions or post construction data, vital for renovations and facilities management.
Outcomes
Benefits Of Our BIM Modeling & Design
Enhanced Visualization
Gain a deeper understanding of your project before construction, facilitating better design decisions and stakeholder communication.
Improved Design Accuracy
Minimize errors and discrepancies, leading to fewer reworks and delays on site.
Streamlined Collaboration
A central, coordinated model fosters better communication and data exchange among all project teams.
Data-Rich Outputs
Extract precise quantity take-offs, cost estimates, and schedules directly from the model, enhancing project control.
Early Issue Identification
Proactively identify potential conflicts and design flaws, preventing costly on-site problems.
Foundation for Advanced BIM
Your high-quality 3D model serves as the backbone for 4D scheduling, 5D costing, and 6D facilities management.
Our Difference
Why Choose Us for BIM Modeling & Design?
- Unrivaled Precision & Quality: Highly accurate, data-rich BIM models that serve as a reliable single source of truth.
- Multi-Disciplinary Expertise: Deep knowledge across architectural, structural, and MEPF disciplines.
- Advanced Technological Proficiency: Industry-leading software and techniques (Revit, Microstation).
- Scalable & Cost-Effective Solutions: Streamlined processes for efficient, high-quality modeling services.
- Collaborative & Client-Focused Approach: Working closely with your team to exceed project requirements.

Audience
Who Can Benefit?
Architectural Design Firms
Structural Engineers
MEP Consultants & Engineers
Building Owners & Developers
General Contractors & Subcontractors
Relevant Case Studies
This service in practice
Projects that demonstrate this service in practice — full detail in the Case Studies section.
Façade Design Integration — 1M Sq Ft Commercial Destination — Fabrication-ready 3D façade modeling kept a 1M+ sq ft retail development’s structural and architectural systems in sync before a single panel was fabricated.
Ready to Transform Your Designs?
Ready to transform your designs into intelligent, collaborative BIM models? Let’s create data-rich 3D models that serve as the foundation for your project success.