
Façade Design Integration — 1M Sq Ft Commercial Destination
Commercial Retail Development | California
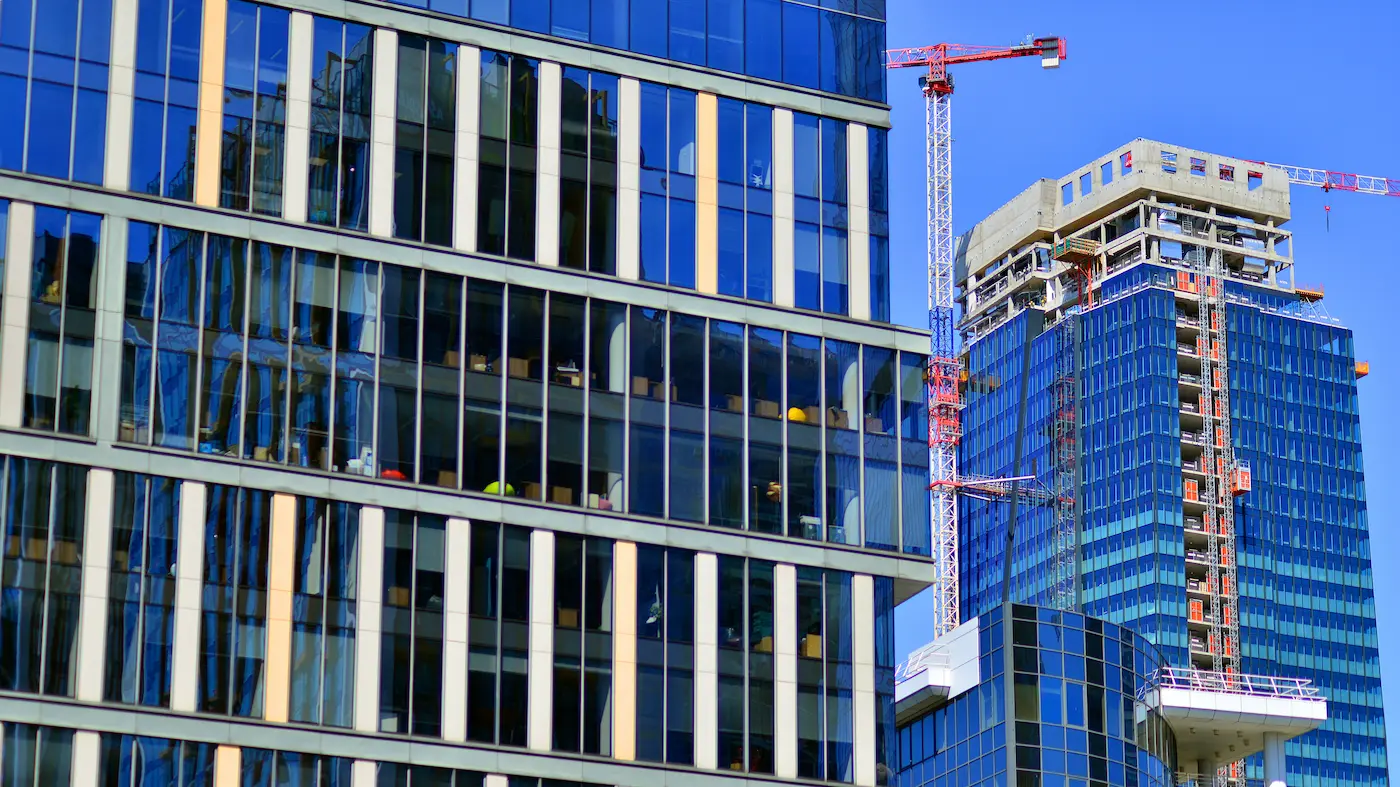
At a million square feet, a retail destination’s façade is not just architecture — it is a system. Every panel, joint, and connection has to be modeled with fabrication-level accuracy, coordinated with the structural frame behind it, and delivered without ambiguity to the trades installing it. Star Knowledge Engineering Services delivered the advanced 3D façade modeling and systems integration that made this California commercial development work.
The Challenge
The project featured complex architectural façade geometry across a large-scale retail destination, requiring a level of modeling detail that went significantly beyond typical coordination work. Integrating the façade system with structural and architectural components — across a building envelope of this scale — demanded both technical modeling capability and disciplined workflow management. Consistency across a large number of façade elements, each with its own geometric and connection requirements, was a constant challenge throughout the engagement.
Our Approach
SKES developed coordinated 3D façade models built to the level of detail required for fabrication review and installation. Rather than modeling façade and structure in parallel and resolving conflicts later, we established integrated workflows that kept structural interface requirements embedded in the façade modeling process from the start. Design review capability was enhanced through the coordinated model, giving all project stakeholders — architect, structural engineer, façade contractor — clear visibility into system interactions before anything went to fabrication. Our principal’s structural engineering background proved directly relevant here: understanding how a structural frame behaves under load, and how that behavior translates into connection and tolerance requirements at the façade interface, is a judgment that a pure modeling team cannot replicate.
What We Delivered
The project achieved enhanced design accuracy across the full façade envelope, improved workflow integration between disciplines, reduced coordination errors prior to fabrication, and increased visualization capability that gave the project team greater confidence through design and into construction.
Services Delivered
3D Façade Modeling
Structural Interface Coordination
Design Integration
Fabrication-Ready Detailing
BIM Workflows
Let's Build with Confidence
Whether you need BIM delivery, engineering support, or integrated digital solutions, our team is ready to support your next project.