
Natatorium & Recreation Center — MEP BIM Coordination
Aquatic & Recreation Facility | 20,000 Sq Ft | $30M
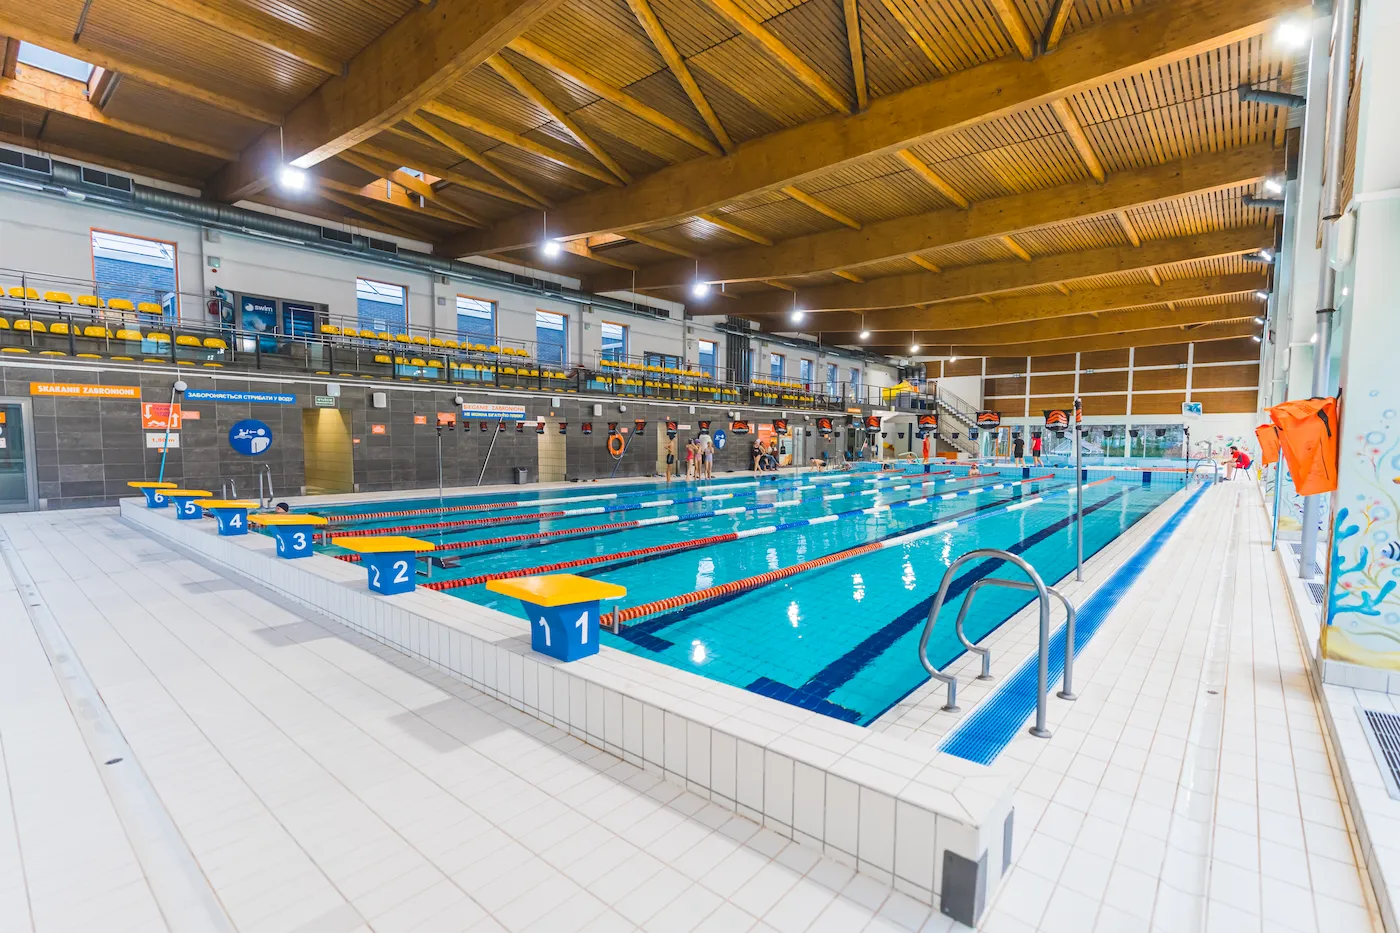
Natatoriums are among the most MEP-intensive building types in the industry. The combination of natatorium HVAC, chemical treatment systems, complex plumbing networks, acoustic requirements, and constrained structural geometry creates a coordination environment where clashes are not just likely — they are inevitable without disciplined BIM process. On this 20,000 sq ft indoor swimming pool and recreation center, Star Knowledge Engineering Services delivered the MEP BIM coordination that resolved those conflicts before a single trade hit the field.
The Challenge
Pool facilities carry a level of MEP complexity that catches coordination teams off guard. Below the pool slab, the plumbing network was the most demanding coordination environment on the project. Main drains, overflow systems, surge tank connections, filtration return lines, chemical feed lines, and floor drain networks all competed for space in a slab zone constrained by structural walls, grade beams, and waterproofing requirements. Large penetrations through slabs and walls had to be coordinated precisely against the structural system. Above the pool deck, natatorium HVAC, dehumidification systems, and acoustic treatment requirements added a second layer of coordination complexity.
Our Approach
SKES developed fully coordinated MEP BIM models for the facility with particular focus on the below-slab plumbing network — the highest-risk coordination zone on the project. Structural walls, grade beams, waterproofing requirements, and all plumbing systems were brought into the same coordinated model and reviewed together. Clash detection identified conflicts between drain lines and structural elements before installation. Large penetration locations were coordinated against the structural system before they were committed to construction documents. Coordination between all disciplines — architectural, structural, mechanical, plumbing, and pool systems — was managed through the BIM model.
What We Delivered
The coordination process resolved below-slab plumbing conflicts prior to construction, eliminated uncoordinated penetrations through structural elements, and significantly reduced the RFI volume on MEP and plumbing systems. The project was completed at $30M with a coordinated MEP installation across one of the most demanding building typologies in the industry.
Services Delivered
MEPF BIM Coordination — Aquatic Facility
Below-Slab Plumbing Coordination
Natatorium HVAC Coordination
Structural Penetration Management
Clash Detection & Resolution
Let's Build with Confidence
Whether you need BIM delivery, engineering support, or integrated digital solutions, our team is ready to support your next project.